§ 03 — Access

Book the Department.

A premium production facility in Denver. Walk the space first, then book — every space, every way in, one calendar.

Book a space →

Choose a space below to see rates and check availability.

Need help or a custom quote?
§ Book a Space7 resources · live calendar
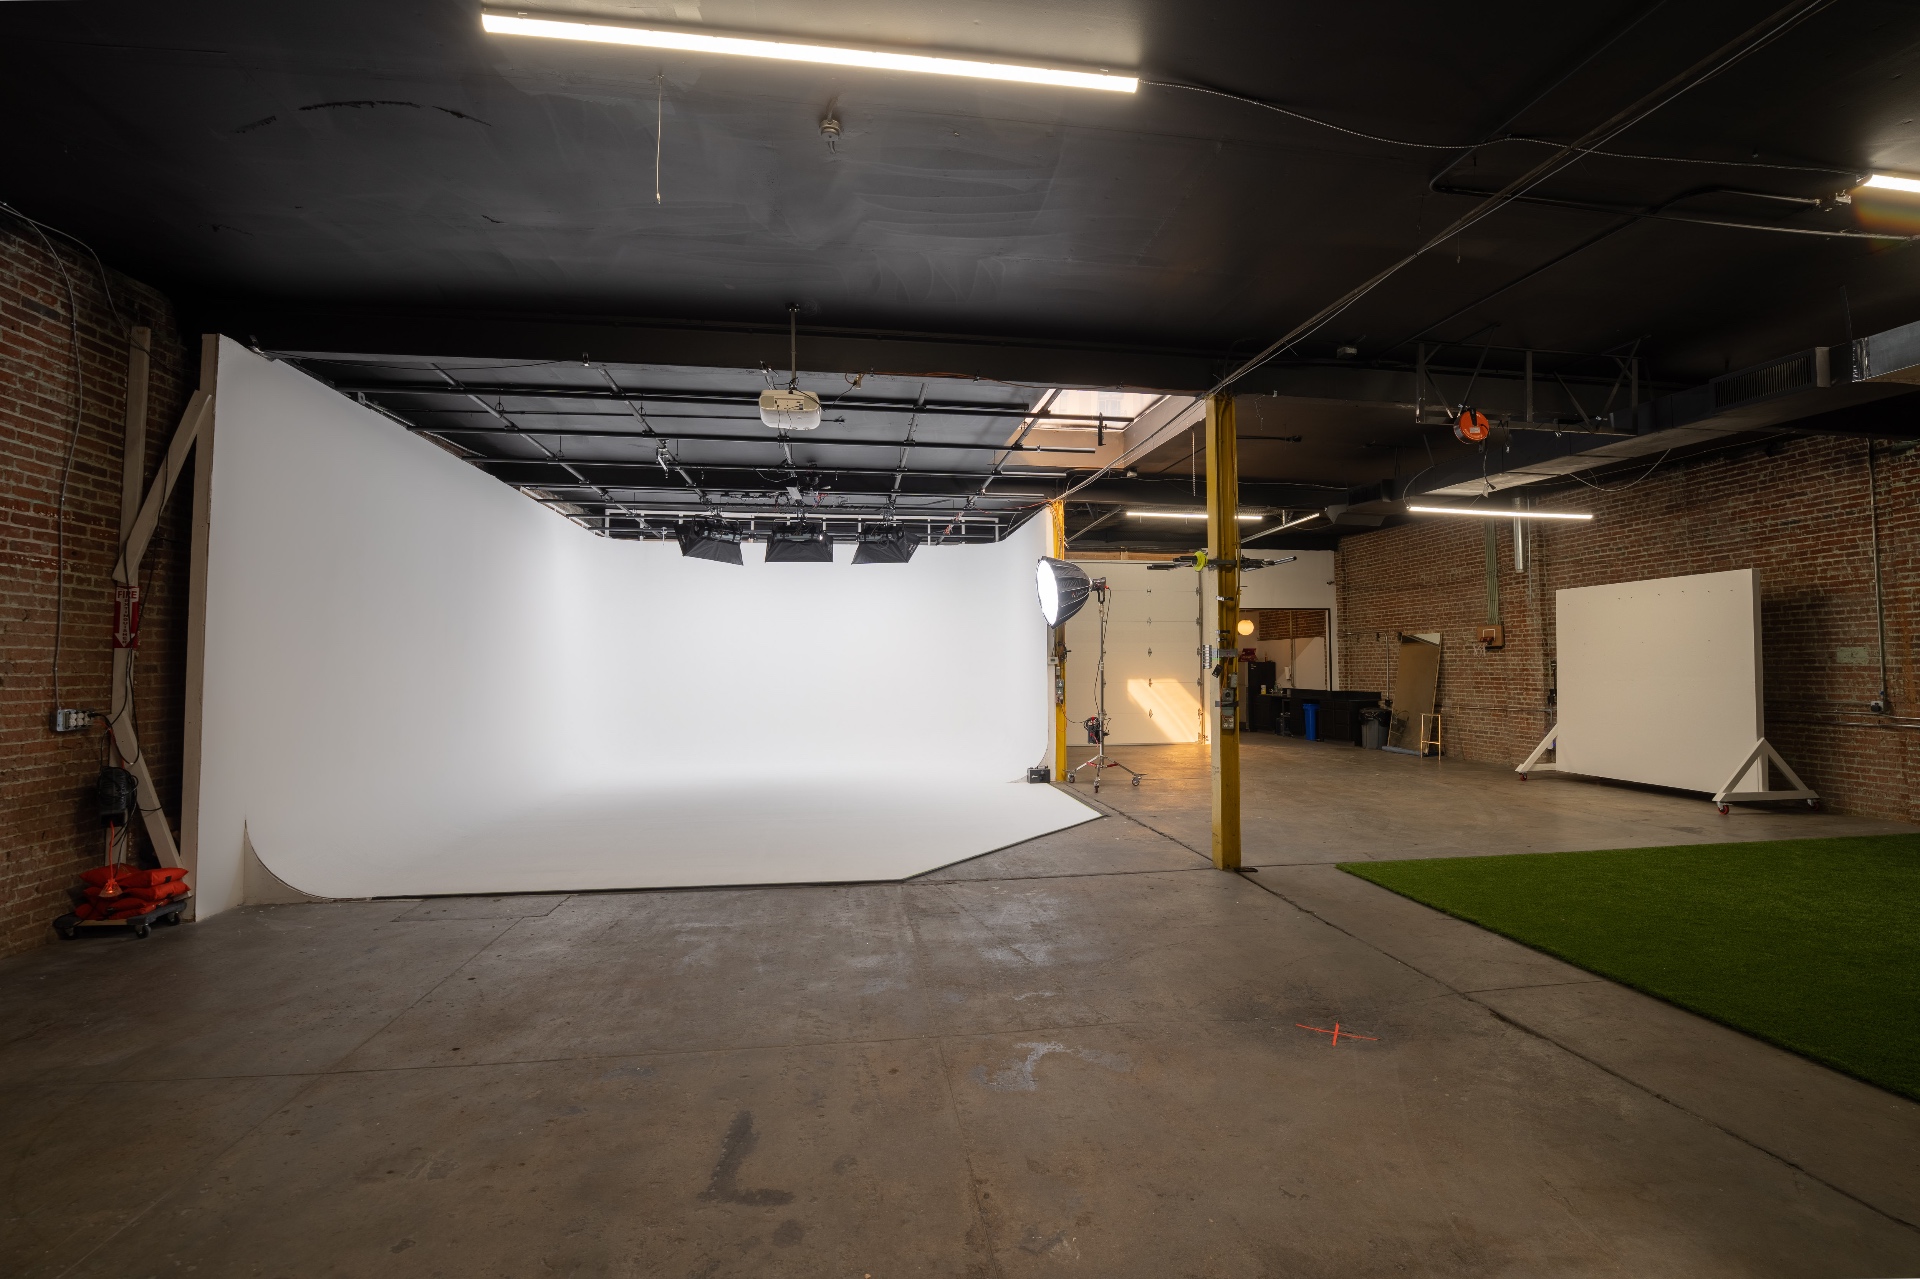
DEPT. 01APPROXIMATELY 2,300 SQ FT · 48 × 48 FT ROOM · CYC WALL

Studio A

Primary production studio for film, photo, brand shoots, music video and live-stream sets. Room dimensions and area are approximate, based on the floor plan; they describe the room, not the cyc.

Starting
$180 / hr
Availability
Books instantly · live calendar
Reserve Studio A →
DEPT. 02FLEX ROOM · ACOUSTICALLY TREATED

Studio B

Green room · wardrobe · hair & makeup · production office · small shoots · interviews · meetings · overflow · general rental.

Starting
$80 / hr
Availability
Books instantly · live calendar
Reserve Studio B →
DEPT. 03BOTH ROOMS · COMBINED FOOTPRINT

Full Studio

The whole production floor. Largest crews, set builds, two-stage productions.

Starting
$250 / hr
Availability
Books instantly · live calendar
Reserve Full Studio →
DEPT. 04PACKAGED SESSIONS · ROOM TO FULL PRODUCTION

Podcast Studio

Pick a package: Room Rental, Assisted Recording, Produced Session, or Full Production. Compare package inclusions, current prices and available times before booking.

Starting
from $50
Availability
Books Studio B on the calendar automatically
Choose Podcast Package →
DEPT. 05STANDBY ACCESS · SHARED ENVIRONMENT

The Commons

Flexible-access standby booking that activates unused Studio A time. Lower price in exchange for flexibility — a confirmed Studio A rental may relocate, reschedule, refund, or credit your booking. Privacy not guaranteed; other creatives and residents may be present.

Starting
Members $25 / hr · Non-members $50 / hr
Availability
Available only when Studio A is open
Book the Commons →
DEPT. 06FRONT WORKSPACE · RESIDENT NETWORK

Co-Create Day Pass

Reserve the front coworking workspace, 9 a.m.–6 p.m. Free for members; a day-pass reservation is required. Later stays require management confirmation and presence. This does not reserve a studio.

Starting
Members reserve · Non-members purchase
Availability
Choose dates and hours to check availability
Get a Day Pass →
DEPT. 074,800 SQ FT · EVENT WAREHOUSE · 2151 LARIMER

The Annex

A separate warehouse for launches, screenings, installations, receptions, and large-format productions.

Starting
$250 / hr · $2500 / day
Availability
By reservation · live calendar
Reserve The Annex →

Planning an event or custom rental?

For events, multi-space plans or help choosing a space, talk through the details with our team.

A separate event warehouse

The Annex

Plan a private gathering, workshop, screening or brand activation. We’ll confirm fit, availability and your quote.

Ask about The Annex →

Main Building and Annex

Full Campus

Tell us how you want to use both buildings. Space allocation, scheduling and pricing are reviewed with the team.

Ask about Full Campus →

Start with an idea

Request a rental quote

Tell us what you’re planning. You can ask about pricing or explore options before choosing an exact date.

This inquiry does not reserve a date or charge you. We’ll follow up to discuss fit, availability and pricing.

Schedule a tour or conversation →
Rental inquiry details

We use these details to respond to your inquiry. Campaign labels in this page’s link may be included to help us understand how you found us. Privacy policy

§ Planning Something Bigger?Inquiry · custom scope
DEPT. E1PRIVATE EVENTS · ACTIVATIONS · LAUNCHES

Hold an Event

Private events, brand activations, workshops, networking, launch parties, community gatherings. Request a hold and we'll confirm.

Request Event Hold →
DEPT. E2TOURS · MEMBERSHIP · RESIDENCY · PARTNERSHIPS

Book a Meeting or Tour

Studio tours, discovery meetings, partnership conversations, membership or residency inquiries, general questions.

Book a Meeting →
Studio A cyc wall
STUDIO A · APPROXIMATELY 48 × 48 FT · 2,300 SQ FTLIVE FEED
§ Facility

Built for crews who want the room to disappear.

White cyc, 14 ft ceilings, full grid, treated podcast suite, flex room, and a co-create floor. Designed so production decisions stay creative, not logistical.

Footprint
6,500sqft
Rooms
5
Calendar
Live
Members
50%off Studio A, B & Full Studio
§ Amenities
[ § 01 ]
Full Lighting Grid

Hung grid, dimmer control, and a working inventory of fresnels, LEDs, and shapers.

[ § 02 ]
Treated Audio Room

Broadcast mics, multitrack interface, dedicated podcast suite with isolated talkback.

[ § 03 ]
Load-In Access

Loading zone, ground-floor entry, and roll-in carts. Wrap fast and clean.

[ § 04 ]
High-Bandwidth Wifi

Studio-grade upload for live-stream, dailies, and cloud delivery.

[ § 05 ]
Parking

Street parking surrounds the building; loading zone available by arrangement.

[ § 06 ]
Insurance Ready

COI-friendly. We can be added as additional insured for production policies.

§ Built For
[ § EDIT ]
Editorial & Brand

Lookbooks, campaigns, ecomm capture days.

[ § FILM ]
Film & Music Video

Narrative sets, performance, multi-cam shoots.

[ § AUDIO ]
Podcasts & Sessions

Interviews, panels, recorded performances.

[ § EVENT ]
Events & Activations

Launches, screenings, salons, workshops.

[ § CORP ]
Corporate & Comms

Internal video, training, leadership messaging.

§ Booking FAQ